


Measure the access route
Record doorway, hallway, stair and lift dimensions from the entrance to the final room. Note tight turns, fixed handrails and ceiling changes. Packaging can be larger than the assembled product, so review delivery information when available.
Mark the footprint
Use removable tape or paper to mark the furniture outline on the floor. Walk around it, open nearby doors and test the path to windows, storage and seating. This simple step reveals conflicts that a floor plan may miss.
Check functional clearance
Dining chairs need pull-out room, drawers need opening space and reclining furniture needs clearance behind or in front. Include these moving dimensions instead of measuring only the product at rest.
Look at visual scale
Height affects sight lines and light. A low piece can keep a small room open, while a tall cabinet may be useful on a blank wall. Compare the proposed height with windows, artwork and switches.
A practical checklist
- Measure every doorway on the delivery path
- Mark the floor footprint
- Test doors, drawers and chair movement
- Confirm outlet and switch access
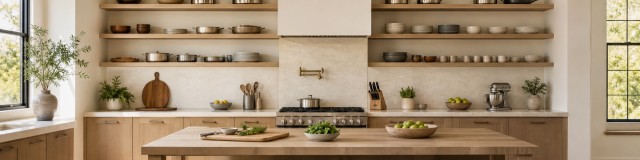
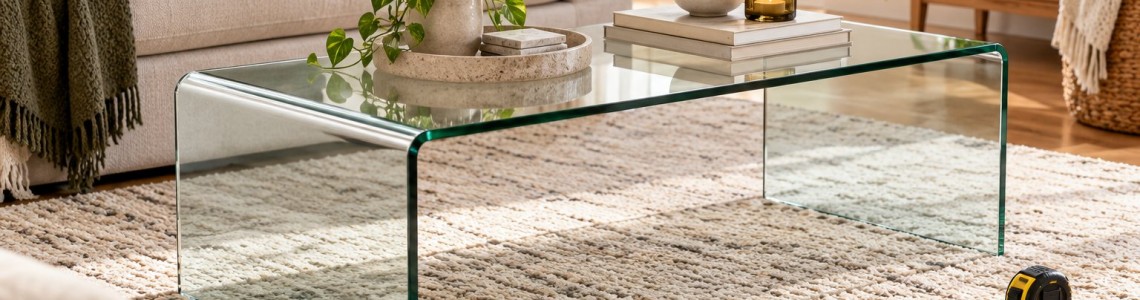
AI-generated styling illustration featuring a store product. Decorative props are not included. Refer to the product page for exact specifications.
Comments are reviewed before publication. Please keep your comment relevant and do not include advertising or private order information.
Leave a Comment